Organized by

marketing@iplas.in | www.iplas.in




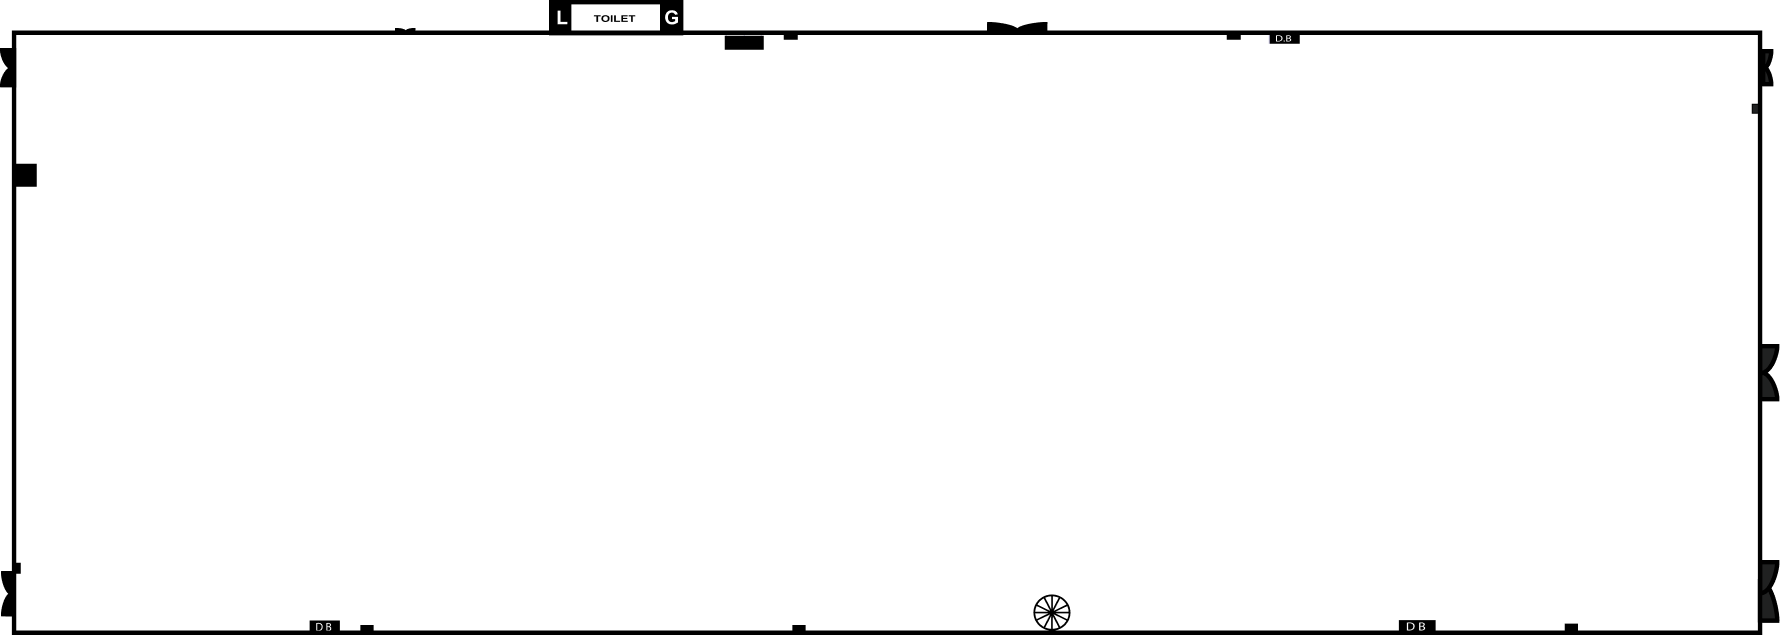

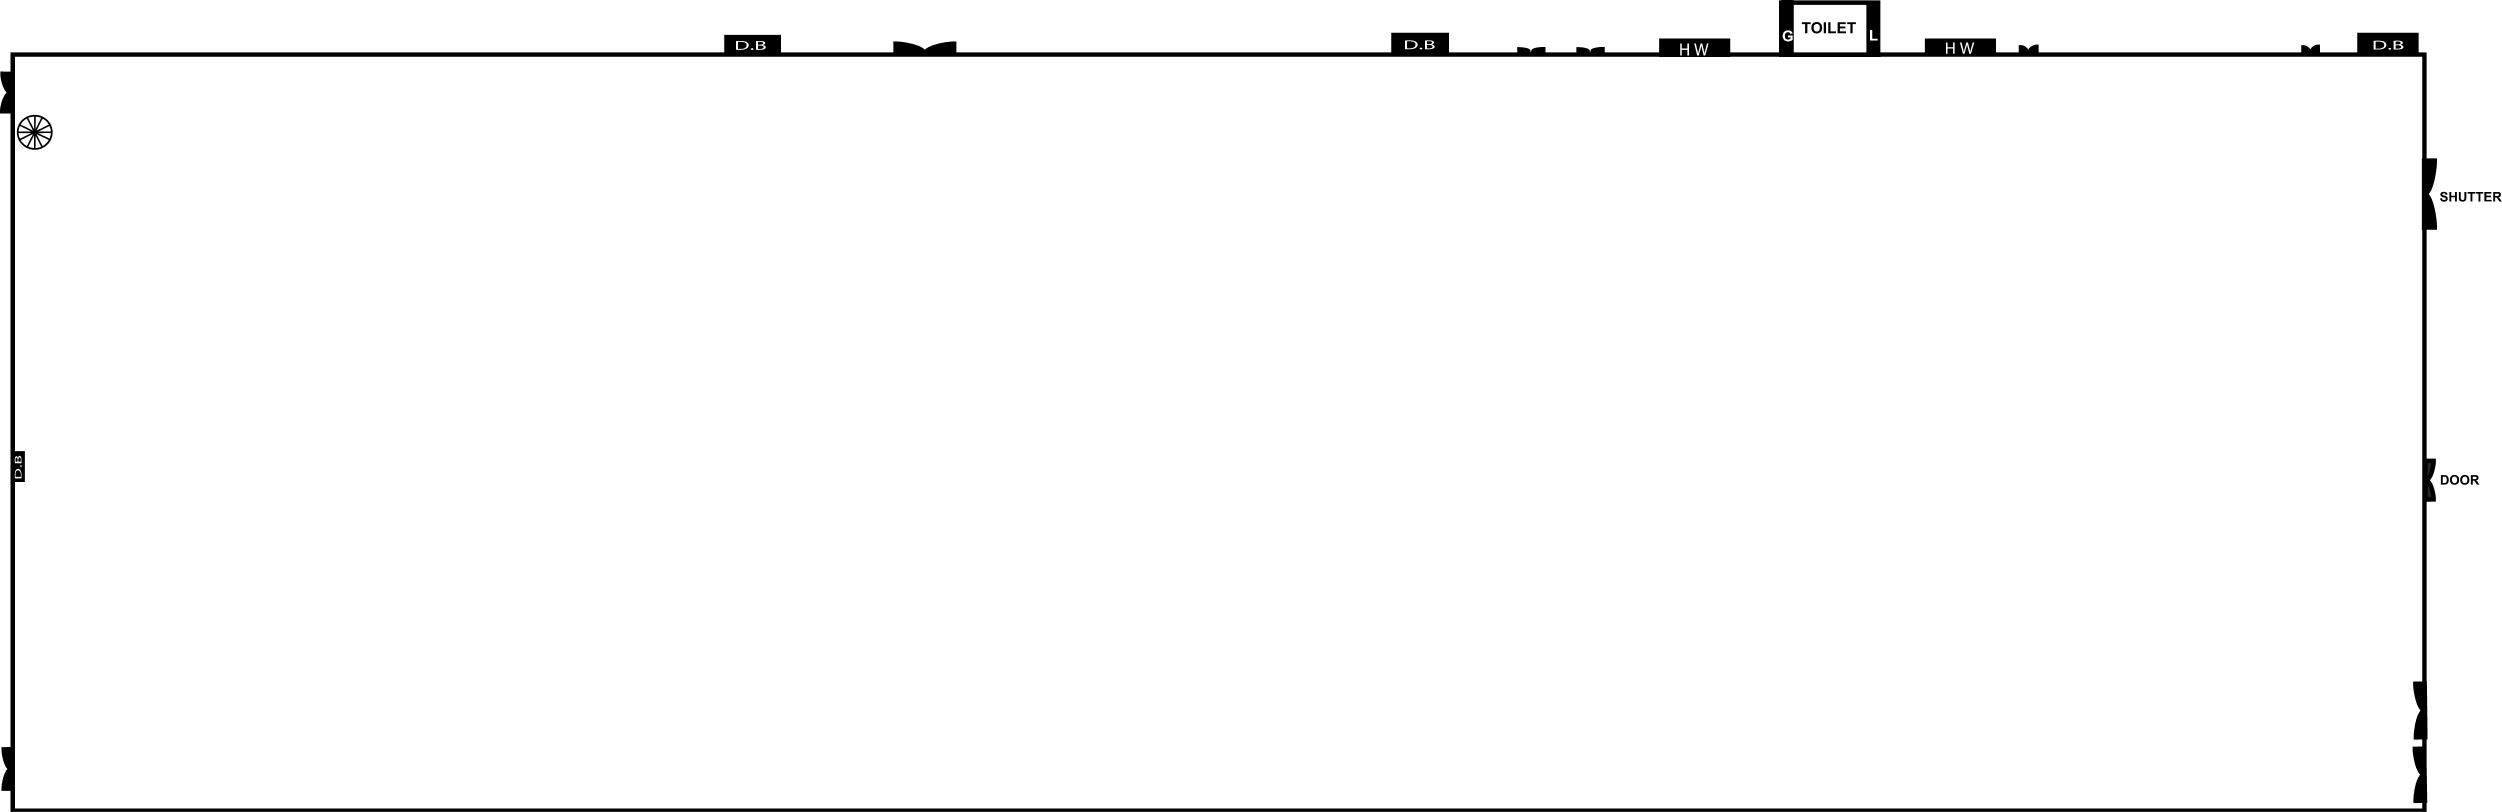
SHUTTER

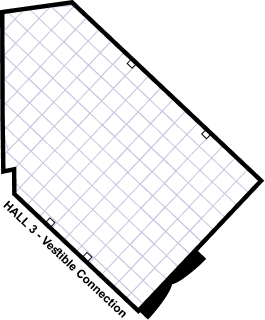





1 sqm
Downloaded : 24-Oct-2026 03:51:29 IST
© All rights reserved
https://www.iplas.in